
Address
1004 Firewheel Drive, Killeen, TX
Price
$ 240,350
Property Attributes
- MLS#620097
- TypeSingle Family
- Listing Status Pending
- CountyBell
- CityKilleen
- NeighborhoodReynolds Crossing
- Zip76543
- Style
- Year Built2026
- Price$ 240,350
- Bedrooms5
- Full Bathrooms2
- Half Bathrooms1
- Sqr Footage1892
- Lot Size0.1377 Acres
Data Source:
Central Texas / Four Rivers Association of REALTORS® (CTXMLS)
Property Description
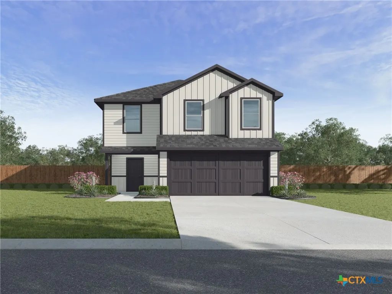
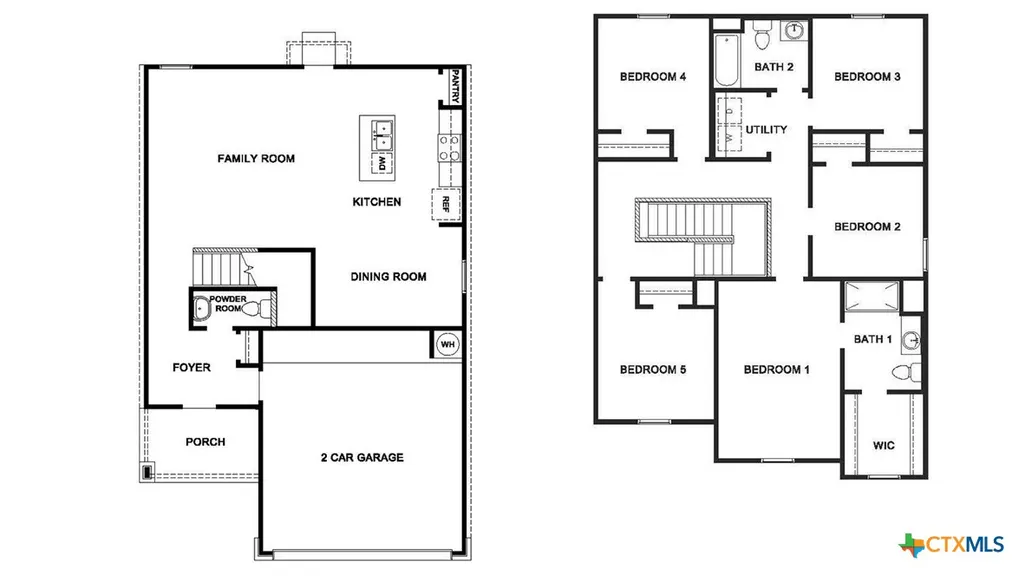
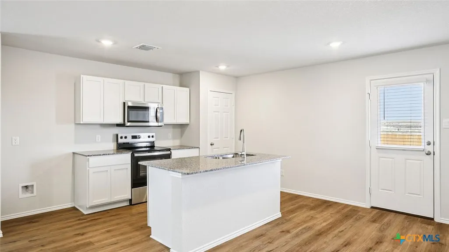
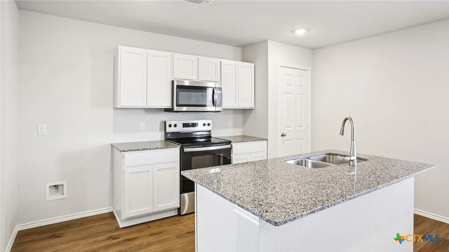
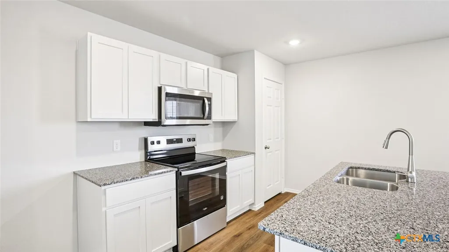
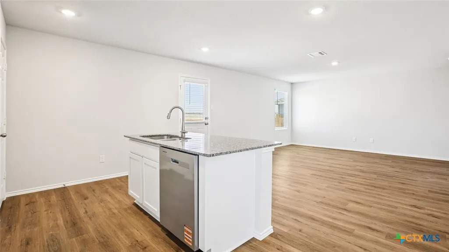
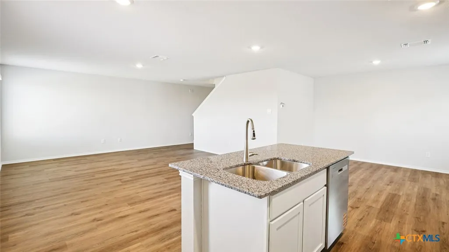
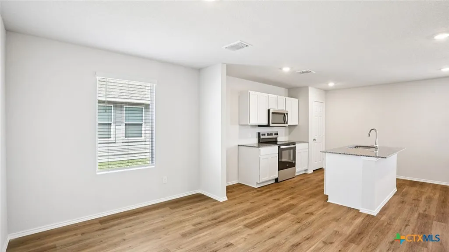
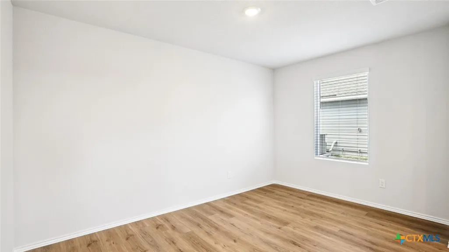
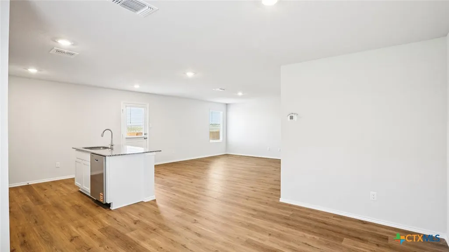
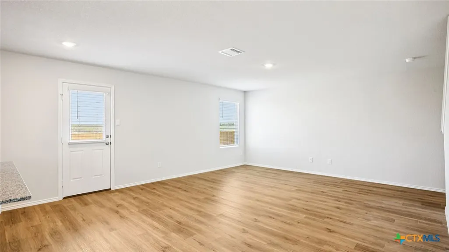
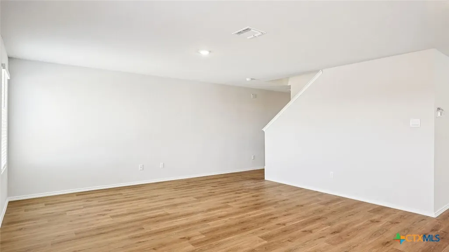
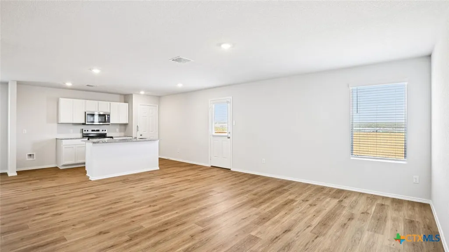
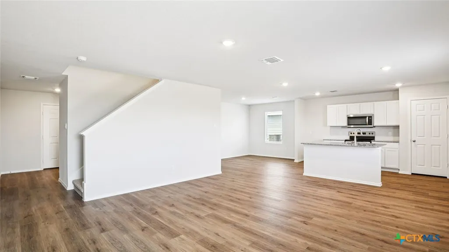
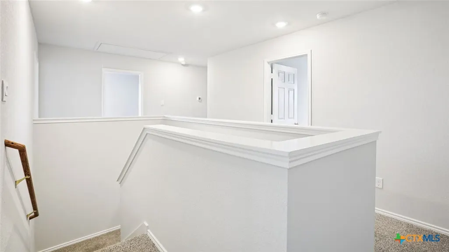
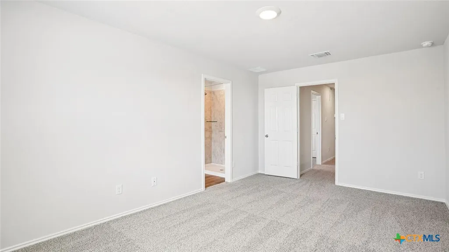
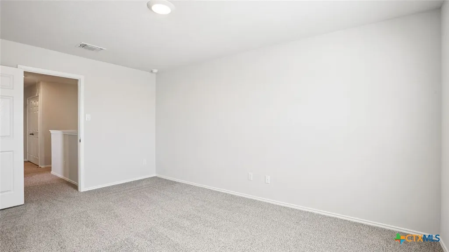
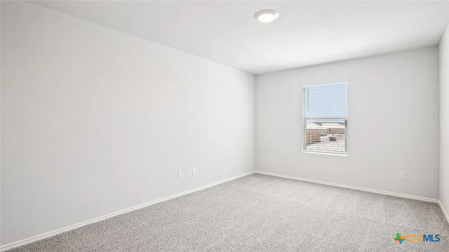
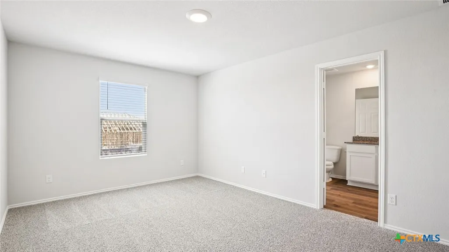
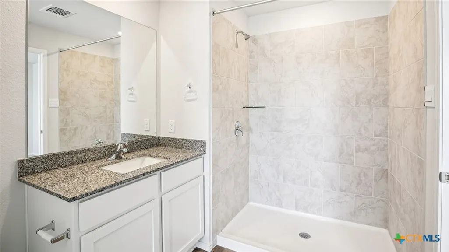
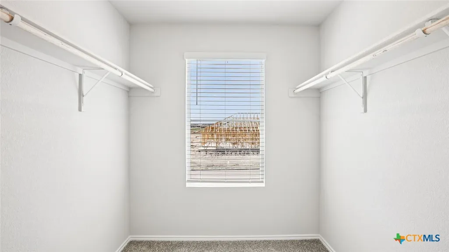
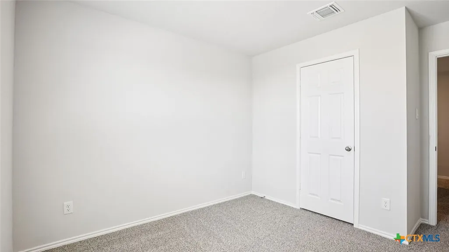
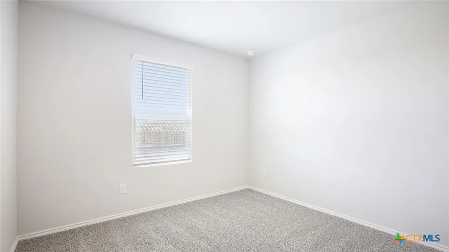
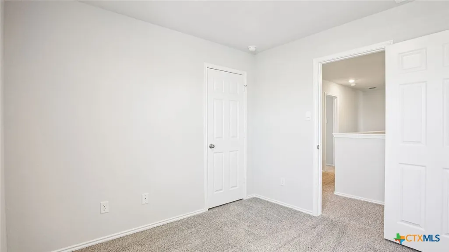
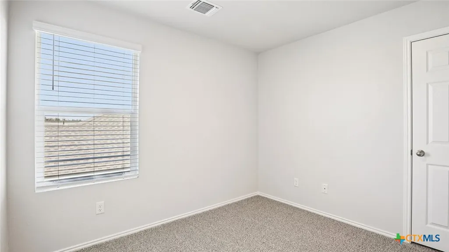
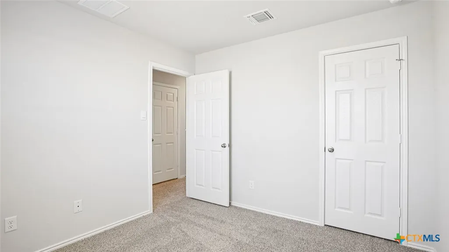
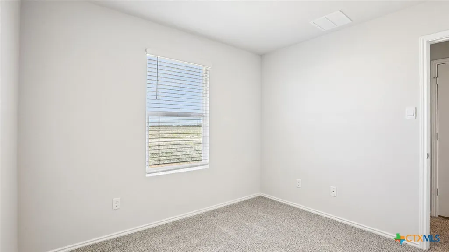
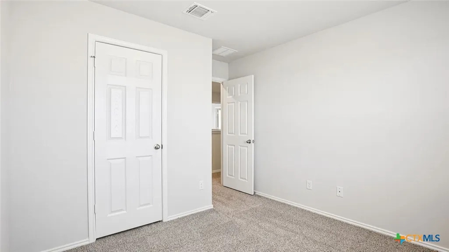
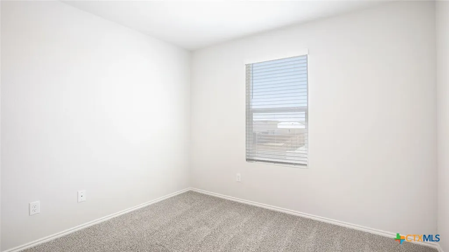
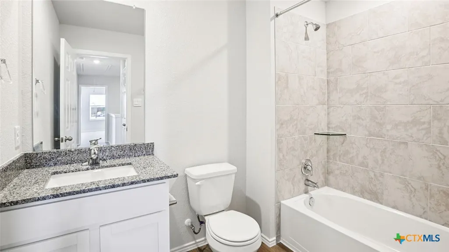
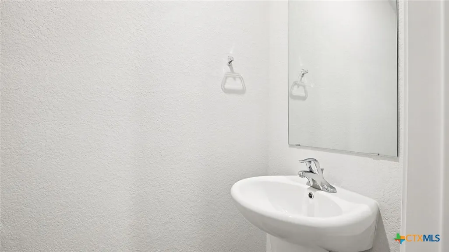
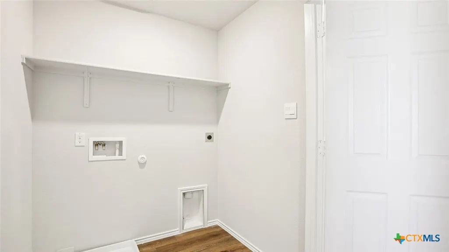
Step into the stunning Franklin floorplan at Reynolds Crossing in Killeen, Texas. Featuring 5 bedrooms, 2.5 bathrooms, and approximately 1,892 sq. ft. of meticulously crafted living space, this home is perfect for you. On the first floor, you’ll find a spacious, open concept living area ideal for entertaining guests or enjoying family time. The beautifully designed kitchen is the heart of the home, showcasing a large island, sleek stainless-steel appliances, and generous counter space-perfect for cooking, serving, and gathering. A conveniently located half bath sits near the stairs for added ease. Upstairs, all five bedrooms are thoughtfully arranged alongside the laundry room for easy access. The secondary bedrooms feature carpet flooring, ample closet space, and easy access the secondary bathroom. The primary bedroom offers a relaxing retreat with its own bathroom that features a walk-in shower, walk-in closet, and plenty of room for your personal touches. The Franklin floorplan was created with your lifestyle in mind, offering room to grow, space to gather, and comfort at every turn. Plus, with the included smart home package, you can control and secure your home through the Qolsys smart panel, your smartphone, or even your voice. With its blend of style, convenience, and modern technology, the Franklin is living at its finest. Contact us today to learn more about making the Franklin your new home!
| Elementary School | Middle School | High School |
|---|---|---|
| Hay Branch Elementary School Elementary School | Eastern Hills Middle School Middle School | Killeen High School High School |
| Price History | |
|---|---|
| 7/19/2026 | Listed $240,350 |
General Features
| Sewer | Public Sewer |
|---|---|
| Utilities | Other,See Remarks |
| Possession | Closing & Funding,Closing |
| HOA | 60 |
| Pool Features | None |
| Property SubType | Single Family Residence |
| Community Features | Other,See Remarks,Street Lights |
| Assoc Fee Paid Per | Quarterly |
| County | Bell |
| Property Type | Residential |
| Home Owner Assoc | true |
| Attached Garage | true |
| Subdivision Name | Reynolds Crossing |
| Garage Y/N | true |
| Status | Pending |
| Directions | I-14/US-190 W and follow signs for Killeen/Ft. Cavazos Take exit 290 toward U.S 190 Business/Veterans Memorial Blvd/Nola Ruth St. Merge onto North Central Texas Expy and continue onto E Veterans Memorial Blvd. Continue straight for about 1.5 miles and turn right onto North Roy Reynolds Drive. Travel 1.7 miles and turn right onto E Rancier Avenue and our community will be on your right. |
| City | Killeen |
| Body of Water | Other-See Remarks |
| High School District | Killeen ISD |
| Standard Status | Pending |
| Middle/Junior School District | Killeen ISD |
| Elementary School District | Killeen ISD |
| Property Sub Type Additional | Single Family Residence |
| Heating | Central |
| Cooling | Central Air |
| Roof | Composition,Shingle |
| Appliances | Other,See Remarks |
| Garage Spaces | 2 |
| Architectural Style | Other,See Remarks |
| Construction Materials | Brick,HardiPlank Type,Vertical Siding |
| Year Built | 2026 |
| Stories | 2 |
| Levels | Two |
| Total Rooms | 1 |
| Full Baths | 2 |
| High School | Killeen High School |
| Elementary School | Hay Branch Elementary School |
| Middle/Junior High School | Eastern Hills Middle School |
| Year Built Source | Builder |
| Occupancy Type | Vacant |
| Property Condition | Under Construction |
| View | Other |
| PostalCity | Killeen |
| Legal Description | Reynolds Crossing PHASE 2, BLOCK 011, LOT 044 |
Interior Features
| Air Conditioning Y/N | true |
|---|---|
| Heating Y/N | true |
| Fireplace Y/N | false |
| Interior Features | Ceiling Fan(s),Granite Counters,Smart Home,Walk-In Closet(s),Kitchen Island,Other,Pantry,See Remarks |
| Flooring | Vinyl |
| Half Baths | 1 |
| Total Bedrooms | 5 |
| Total Baths | 3 |
| LivingAreaSource | Plans |
| Laundry Features | Laundry Room |
| Fireplace Features | None |
Exterior Features
| Fencing | Back Yard,Privacy |
|---|---|
| Water Source | Public |
| Spa | false |
| Lot Size Acres | 0.1377 |
| Waterfront Y/N | false |
| Road Frontage Type | City Street |
| Exterior Features | Other,See Remarks |
| Foundation Details | Slab |
| Parking Features | Attached,Garage |
Amenities
- Foreclosure
- Views
- Short Sale
- New Construction
- Adult 55+
- Lease To Own
- No HOA Fees
- Furnished
- Primary On Main
- Air Conditioning
- Seller Finance
- Green
- Fixer Upper
- Horse
- Golf
- Fireplace
- Deck
- Garage
- Basement
- Pool
Property vs Single Family Average in 76543
Price
Year Built
 © 2026 North Texas Real Estate Information Systems, Inc. All rights reserved. Disclaimer: All information deemed reliable but not guaranteed and should be independently verified. All properties are subject to prior sale, change or withdrawal. Neither listing broker(s) nor Waco shall be responsible for any typographical errors, misinformation, misprints and shall be held totally harmless. The database information herein is provided from and copyrighted by the North Texas Real Estate Information
 Central Texas MLS | Four Rivers Association of REALTORS® All information deemed reliable but not guaranteed. All properties are subject to prior sale, change or withdrawal. Neither listing broker(s) or information provider(s) shall be responsible for any typographical errors, misinformation, misprints and shall be held totally harmless. Listing(s) information is provided for consumer's personal, non-commercial use and may not be used for any purpose other than to identify prospective properties
 All information deemed reliable but not guaranteed. All properties are subject to prior sale, change or withdrawal. Neither listing broker(s) or information provider(s) shall be responsible for any typographical errors, misinformation, misprints and shall be held totally harmless. Listing(s) information is provided for consumer's personal, non-commercial use and may not be used for any purpose other than to identify prospective properties consumers may be interested in purchasing. The data relating
