
Views

Address
1107 E Walnut Street, Hillsboro, TX
Price
$ 389,000
Property Attributes
- MLS#21388124
- TypeSingle Family
- Listing Status Active
- CountyHILL
- CityHillsboro
- NeighborhoodGivens Add
- Zip76645
- StyleRanch
- Year Built1950
- Taxes$ 8985
- Price$ 389,000
- Bedrooms3
- Full Bathrooms3
- Half Bathrooms0
- Sqr Footage3344
- Lot Size0.395 Acres
Data Source:
North Texas Real Estate Info Systems (NTREIS)
Property Description
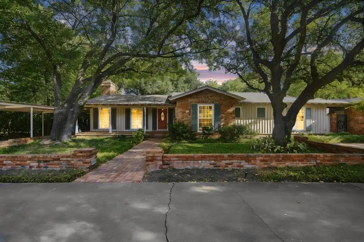
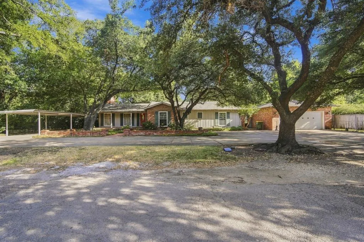
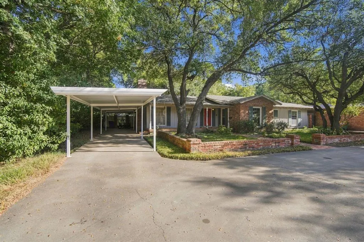
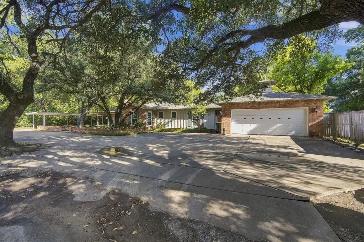
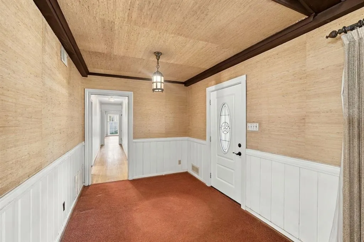
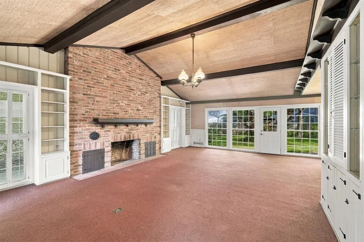
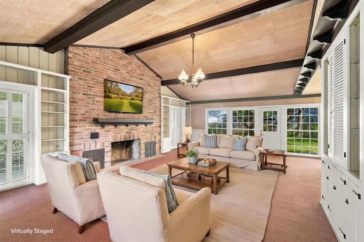
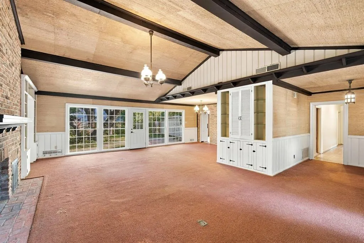
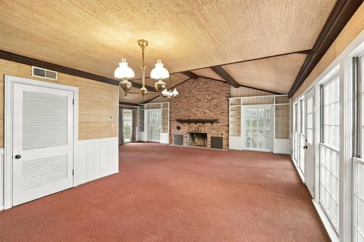
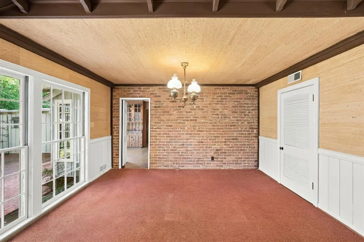
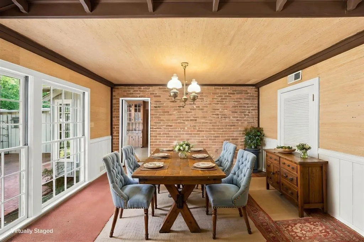
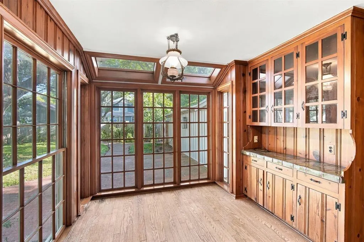
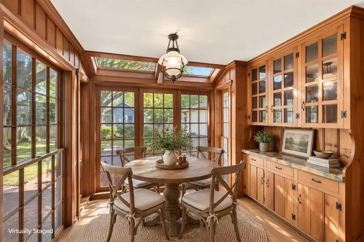
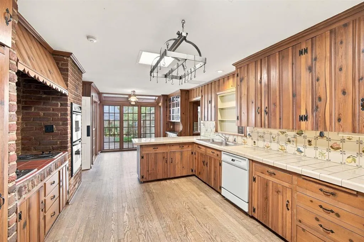
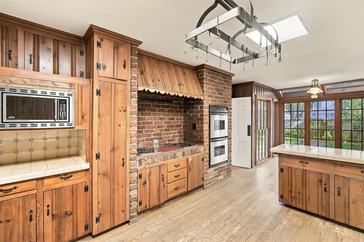
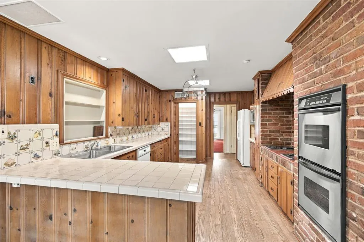
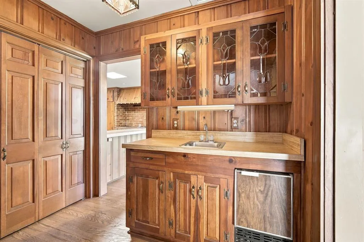
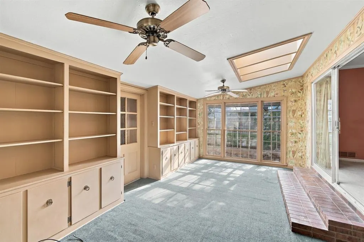
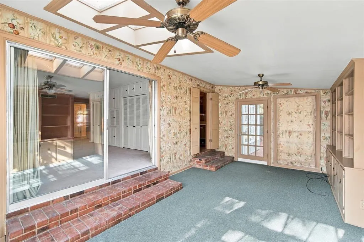
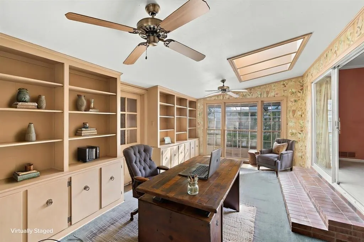
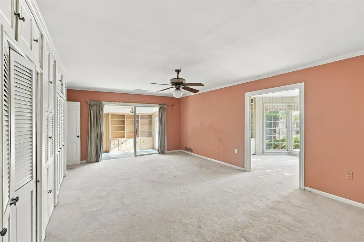
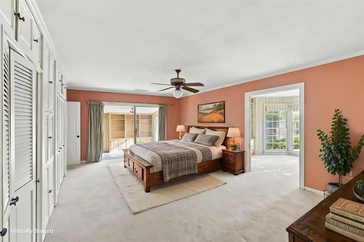
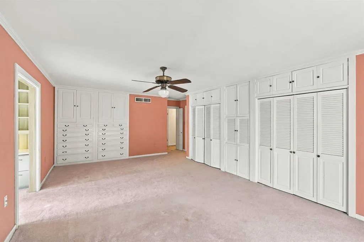
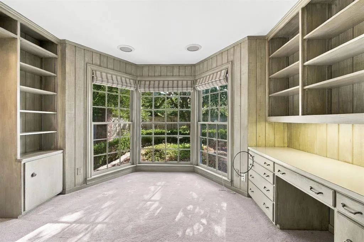
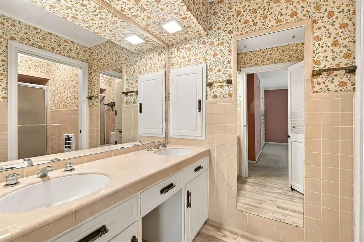
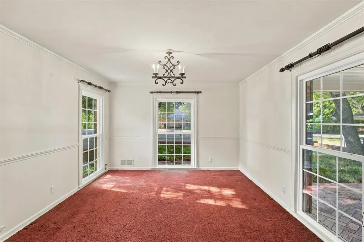
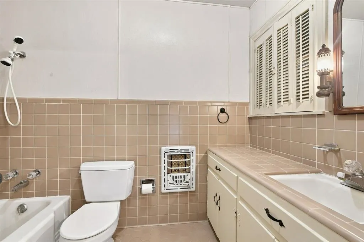
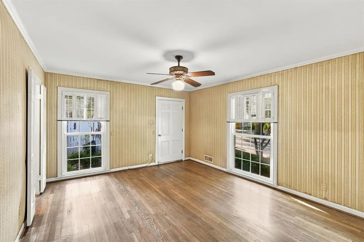
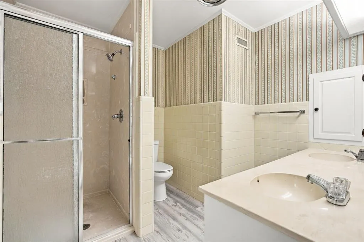
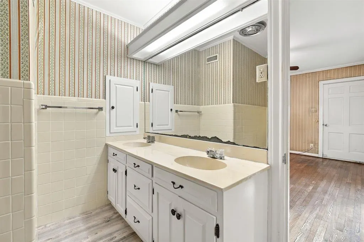
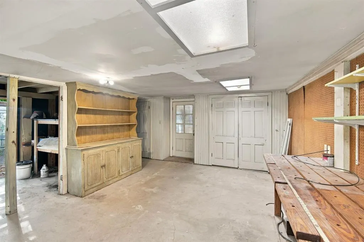
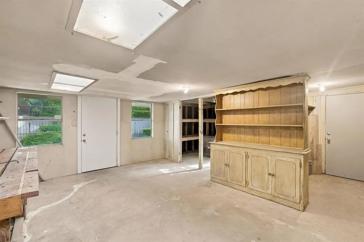
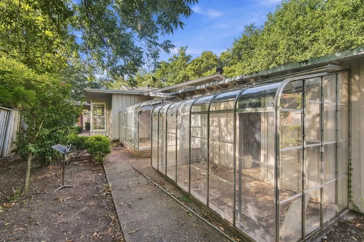
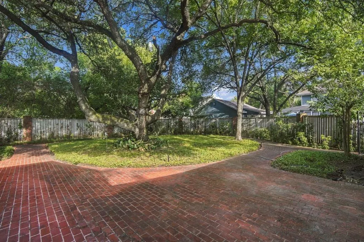
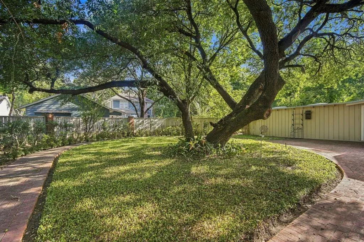
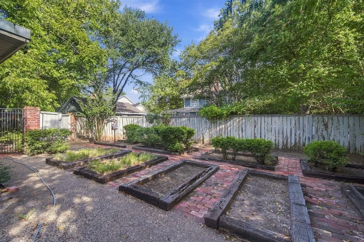
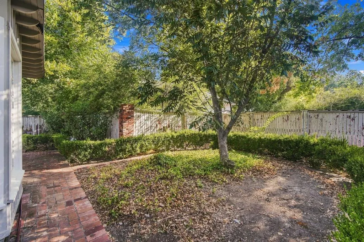
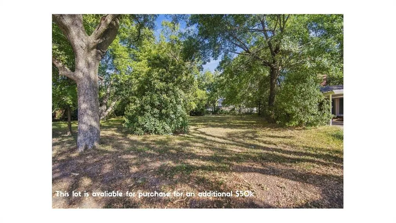
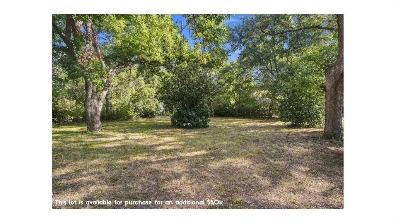
This beautiful ranch style home has 3 bedrooms, 3 full baths, brick home in Hillsboro, Texas sits on 0.40 acres with an additional 0.32 acres available for purchase, offering 3,344 square feet of living space built in 1950's. The home features a formal living room with built-in bookcases, a wood burning fireplace and a beautiful view of the courtyard in back. The dining room is open to the living room and has lots of windows for natural lighting in the home. Throughout the home you will find real hardwood floors, some carpet (owner believes there is wood floors under the carpet) laminate, and tile floors. The kitchen and breakfast area have beautiful knotty pine walls and cabinets. Nice built-in hutch in the breakfast area and lots of windows! Kitchen includes a double oven, electric cooktop, dishwasher, and pantry. The large primary suite has a full bath, sitting room off the bedroom and an office or what also could be used as a second family room. Two greenhouses on the property are perfect for the gardening enthusiast. The private backyard features a privacy fence with brick pillars and a gate. A half circle drive in front, plus a 2 car garage, and an attached 2 car carport provide plenty of parking. The roof was replaced 5 years ago, the AC has been well maintained, and the property includes a sprinkler system. This home has tremendous potential and is ready for the right buyer to bring it back to its full glory. With the space, layout, and lot size, the possibilities are wide open.
| Elementary School |
|---|
| Hillsboro Elementary School |
| Price History | |
|---|---|
| 9/17/2026 | Listed $389,000 |
General Features
| Heating | Central,Electric,Fireplace(s),Natural Gas |
|---|---|
| Cooling | Ceiling Fan(s),Central Air,Electric |
| Utilities | City Sewer,City Water,Electricity Connected,Individual Gas Meter,Individual Water Meter,Natural Gas Available |
| Possession | Closing/Funding |
| Roof | Composition |
| Appliances | Dishwasher,Disposal,Electric Cooktop,Electric Oven,Gas Water Heater,Microwave,Plumbed For Gas in Kitchen |
| Easements | Utilities |
| Number of Garage Spaces | 2 |
| Restrictions | Building,Deed |
| School District | Hillsboro ISD |
| Year Built | 1950 |
| Architectural Style | Ranch |
| Levels | One |
| Unexempt Taxes | 8985 |
| Will Subdivide | Subdivided |
| Property Subtype | Single Family Residence |
| Subdivision Name | Givens Add |
| Transaction Type | For Sale |
| Carport Spaces | 2 |
| County | Hill |
| Property Type | Residential |
| Construction Materials | Brick,Wood |
| Year Built Details | Preowned |
| Accessory Unit Y/N | No |
| HOA Type | None |
| Special Notes | Aerial Photo |
| Full Baths | 3 |
| Status | Active |
| Directions | Take exit 368A from I-35 S,Turn right onto E Elm St,Turn left onto N Pearl St,Destination will be on the right |
| City | Hillsboro |
| Elementary School Name | Hillsboro |
| High School | Hillsboro |
| Elementary School | Hillsboro |
| Virtual Tour URL Unbranded | https://www.propertypanorama.com/instaview/ntreis/21388124 |
| Standard Status | Active |
| Junior High School | Hillsboro |
| Listing Terms | Cash,Conventional |
Interior Features
| Interior Features | Built-in Features,Double Vanity,Eat-in Kitchen,High Speed Internet Available,Natural Woodwork,Open Floorplan,Pantry,Tile Counters,Vaulted Ceiling(s),Walk-In Closet(s),Wet Bar |
|---|---|
| Flooring | Carpet,Hardwood,Tile |
| Fireplace Features | Brick,Living Room,Wood Burning |
| Fireplaces Total | 1 |
| Dining Areas | 2 |
| Living Areas | 1 |
| Room Count | 10 |
| Lock Box Type | Combo |
| Total Bedrooms | 3 |
| Total Baths | 3 |
| Window Features | Bay Window(s) |
| Laundry Features | Full Size W/D Area,On Site |
Exterior Features
| Exterior Features | Courtyard,Covered Patio/Porch,Private Yard,Storage,Other |
|---|---|
| Lot Features | Interior Lot,Landscaped,Level,Many Trees |
| Vegetation | Grassed |
| Fencing | Gate,Privacy,Wood |
| Soil Type | Black,Unknown |
| Garage Length | 22 |
| Garage Width | 22 |
| Lot Size Source | Public Records |
| Parking Features | Additional Parking,Attached Carport,Carport,Circular Driveway,Concrete,Driveway,Garage,Garage Faces Front |
| Lot Size | Less Than .5 Acre (not Zero) |
| Covered Spaces | 4 |
| Foundation | Pillar/Post/Pier |
| Lot Size Area | 0.3950 |
| Lot Size Units | Acres |
| Structural Style | Single Detached |
| Garage Y/N | Yes |
| Lot Size Square Feet | 17206.2000 |
| Lot Size Acres | 0.3950 |
| Patio And Porch Features | Covered |
| Attached Garage Y/N | Yes |
Amenities
- Foreclosure
- Views
- Short Sale
- New Construction
- Adult 55+
- Lease To Own
- No HOA Fees
- Furnished
- Primary On Main
- Air Conditioning
- Seller Finance
- Green
- Fixer Upper
- Horse
- Golf
- Fireplace
- Deck
- Garage
- Basement
- Pool
Property vs Single Family Average in 76645
Price
Taxes
Year Built
 © 2026 North Texas Real Estate Information Systems, Inc. All rights reserved. Disclaimer: All information deemed reliable but not guaranteed and should be independently verified. All properties are subject to prior sale, change or withdrawal. Neither listing broker(s) nor Waco shall be responsible for any typographical errors, misinformation, misprints and shall be held totally harmless. The database information herein is provided from and copyrighted by the North Texas Real Estate Information
 Central Texas MLS | Four Rivers Association of REALTORS® All information deemed reliable but not guaranteed. All properties are subject to prior sale, change or withdrawal. Neither listing broker(s) or information provider(s) shall be responsible for any typographical errors, misinformation, misprints and shall be held totally harmless. Listing(s) information is provided for consumer's personal, non-commercial use and may not be used for any purpose other than to identify prospective properties
 All information deemed reliable but not guaranteed. All properties are subject to prior sale, change or withdrawal. Neither listing broker(s) or information provider(s) shall be responsible for any typographical errors, misinformation, misprints and shall be held totally harmless. Listing(s) information is provided for consumer's personal, non-commercial use and may not be used for any purpose other than to identify prospective properties consumers may be interested in purchasing. The data relating
